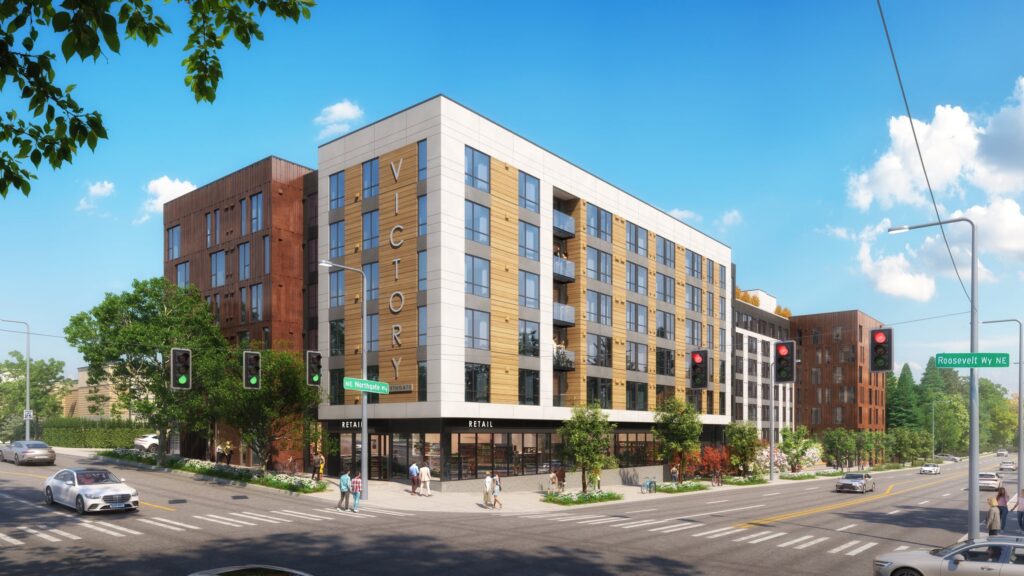
A modern project for working families. Victory Northgate is located in an amenity rich area of Northgate, with walkable access to mass transit, groceries, and a nearby pocket park for family recreation.
Architect Information
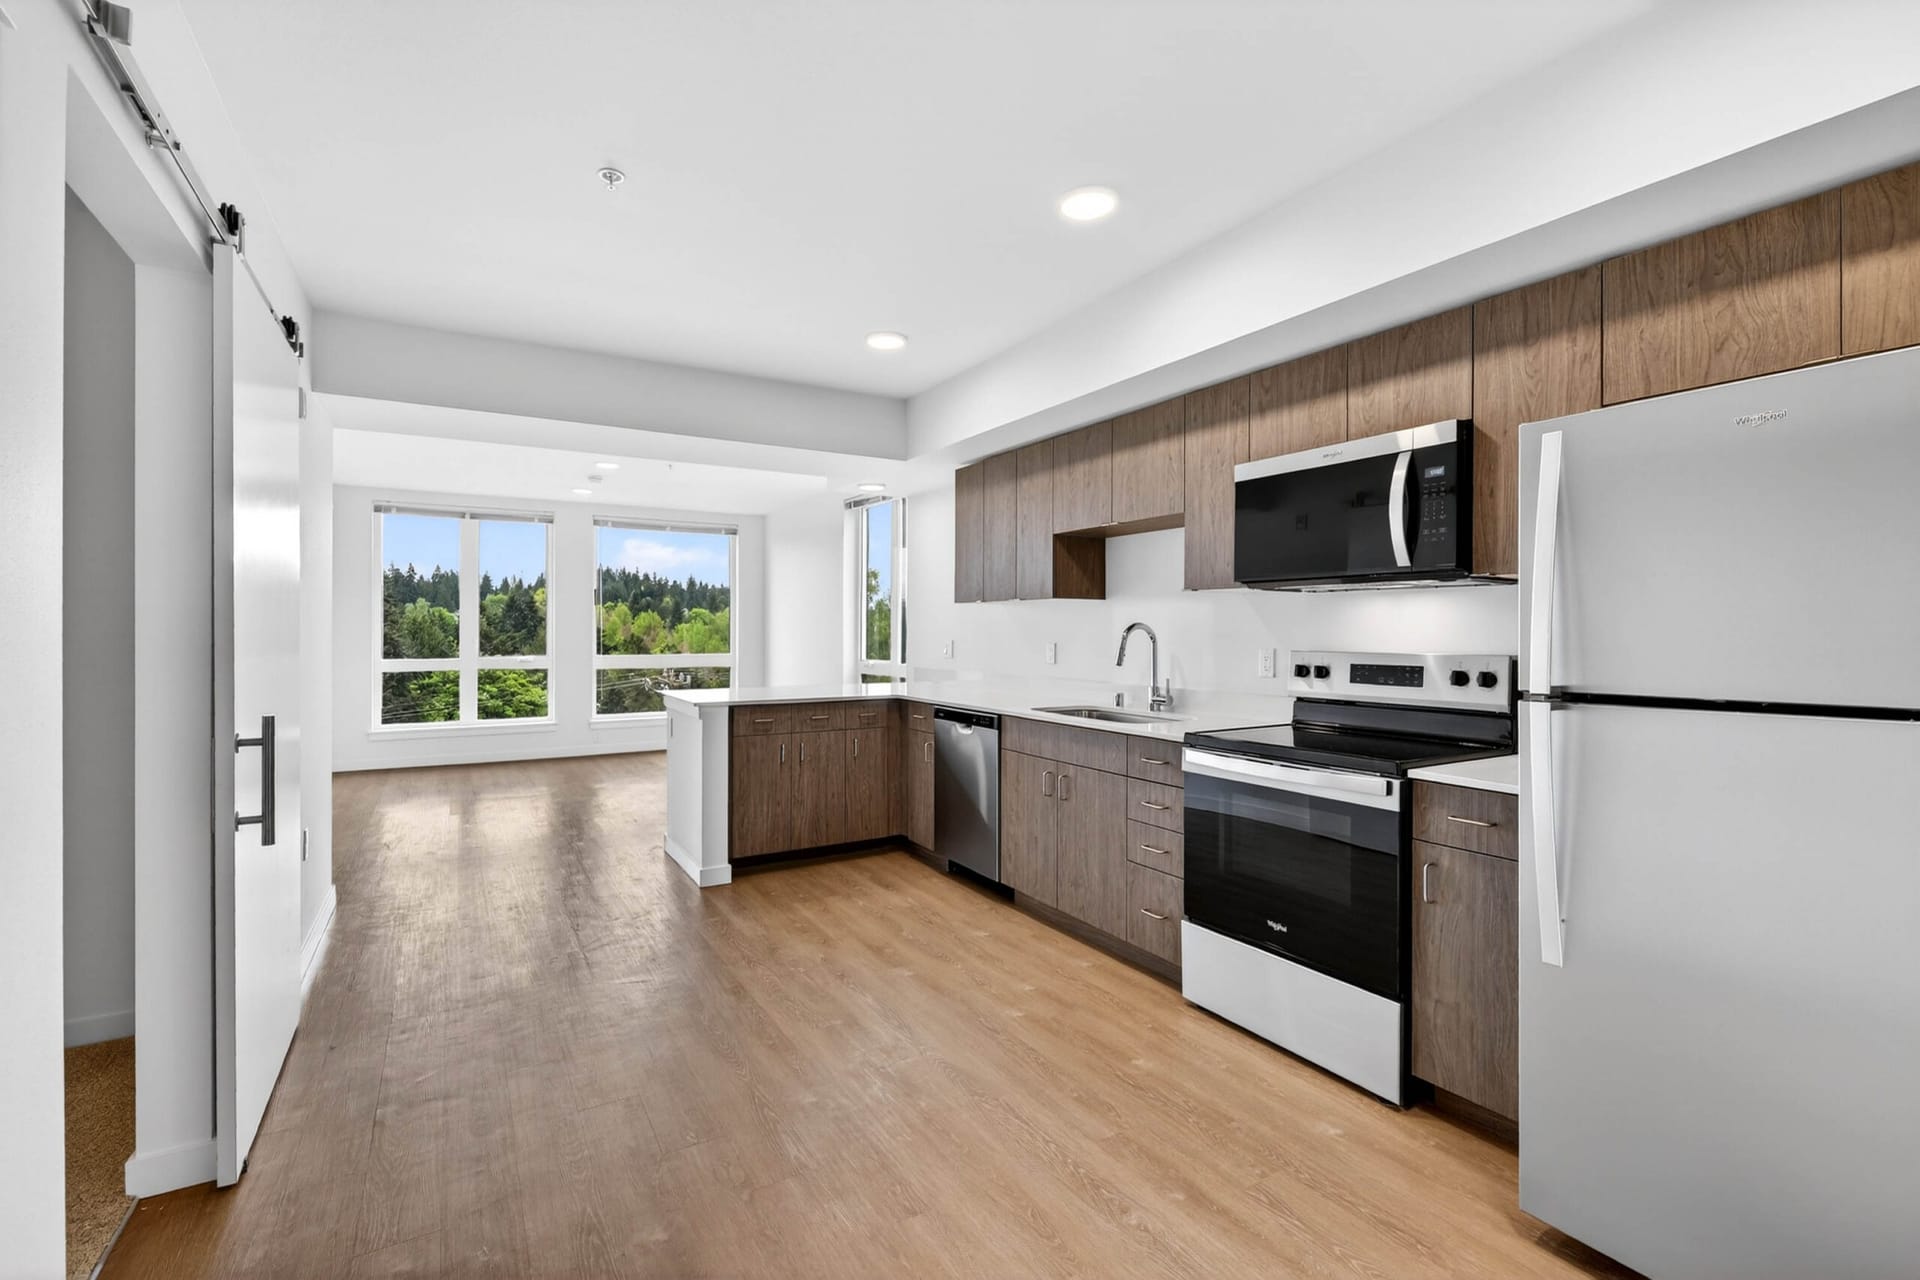
- Unique Design Features: High ceilings at 1st floor units, generous plan layouts, adjacent to Victory Creek Park, landscaped courtyard facing Northgate.
- Sustainability Features: Built to the Evergreen Sustainable Development Standard and new energy codes, solar panels, large bicycle storage room.
- Artistic Features: Mural at rooftop deck by local artist.
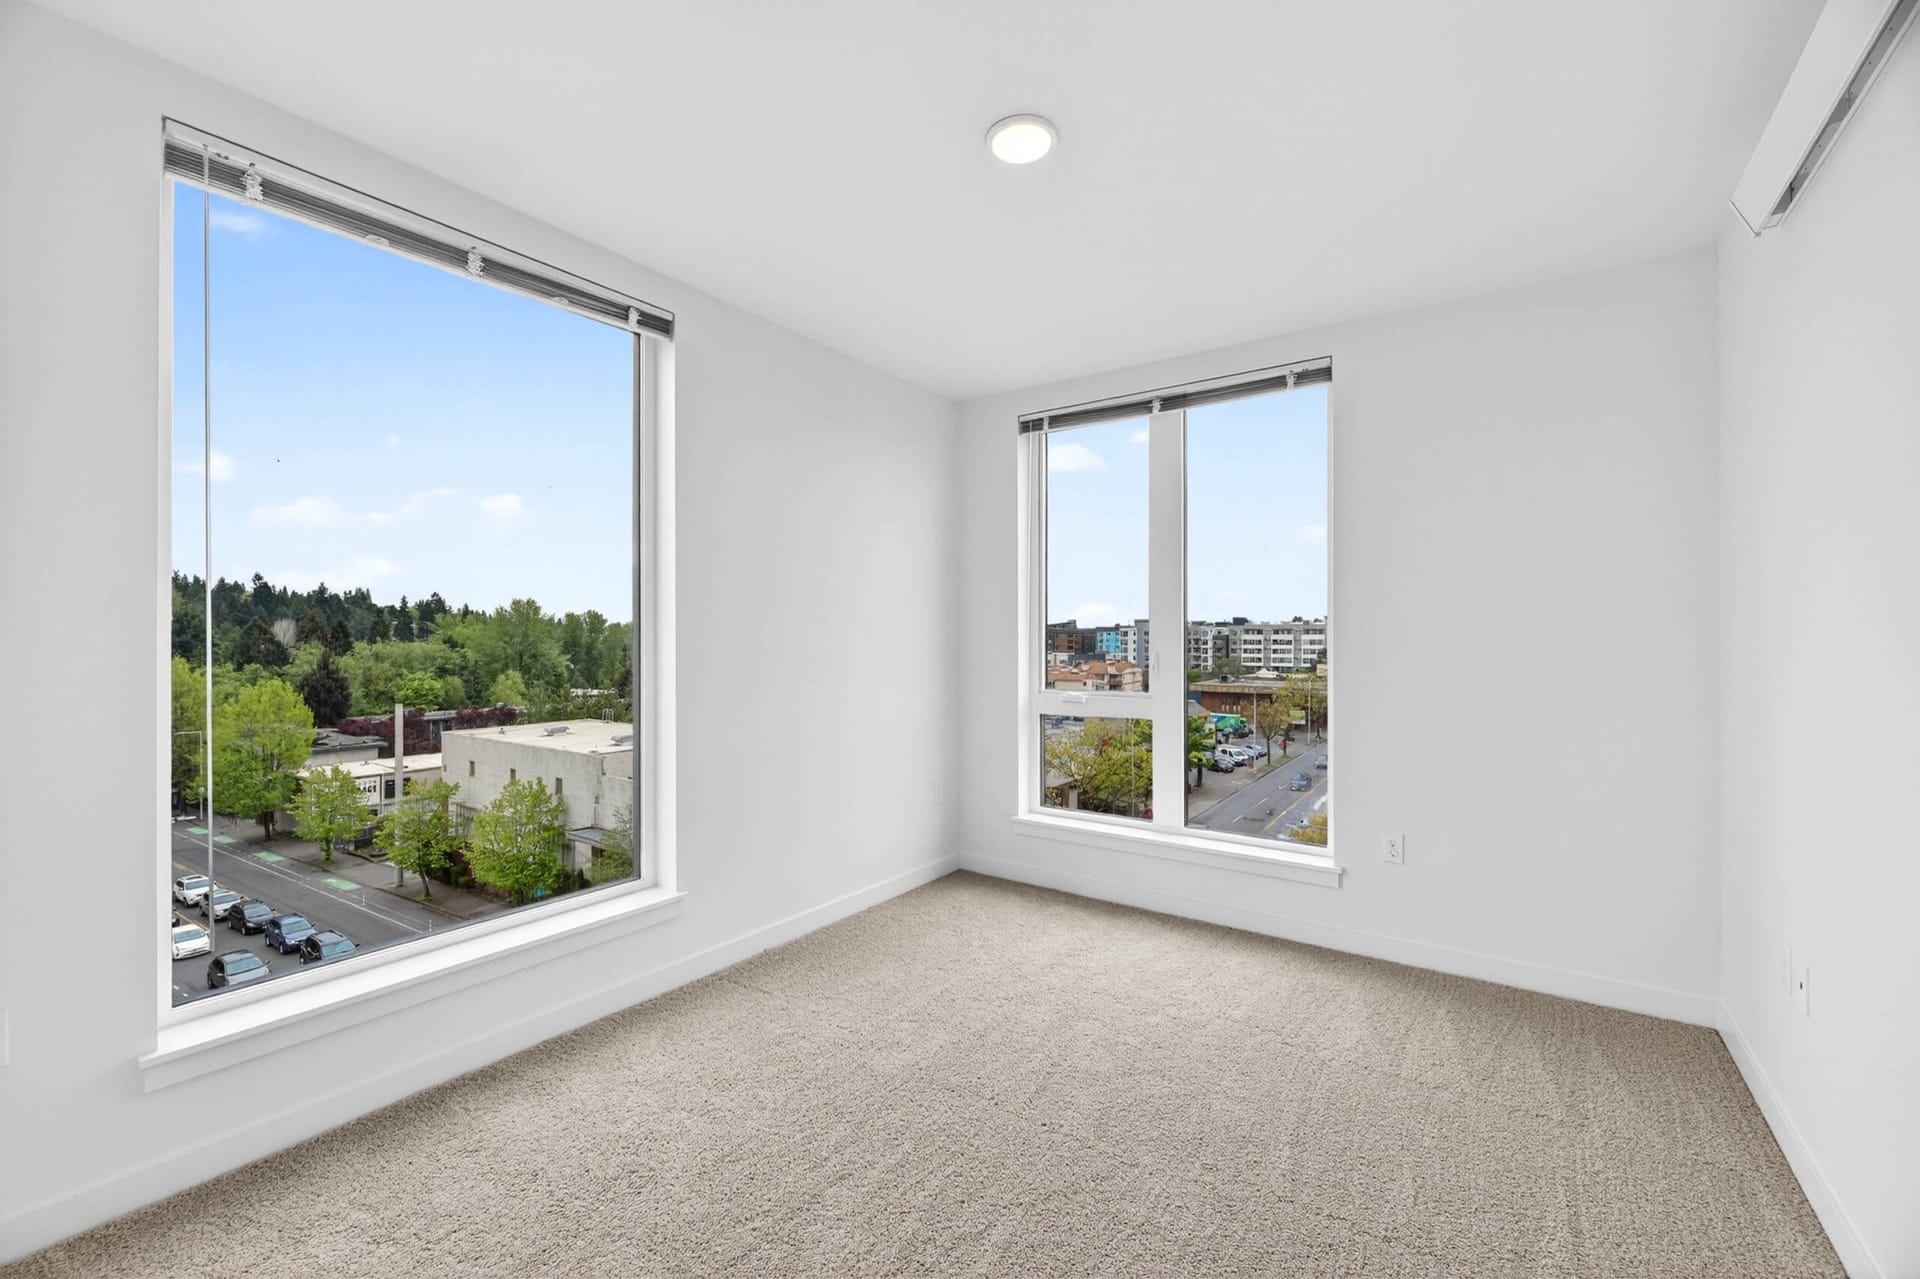
- Amenities: 44 parking spaces, W/D in every unit, AC ports in each unit, rooftop deck, fitness room, community room.
Construction Information
- Construction Timeline: 24 months total. To be completed around Labor Day 2026.
- Site Details: Property was an off-market acquisition, responding to the Office of Housing’s desire to invest in family size housing near the Northgate light rail station.
- Special Arrangements: High water table created substantial design challenge to get sufficient parking for building with 40% family sized units. Vehicular access limited to shared easement with QFC property.



Project Partners