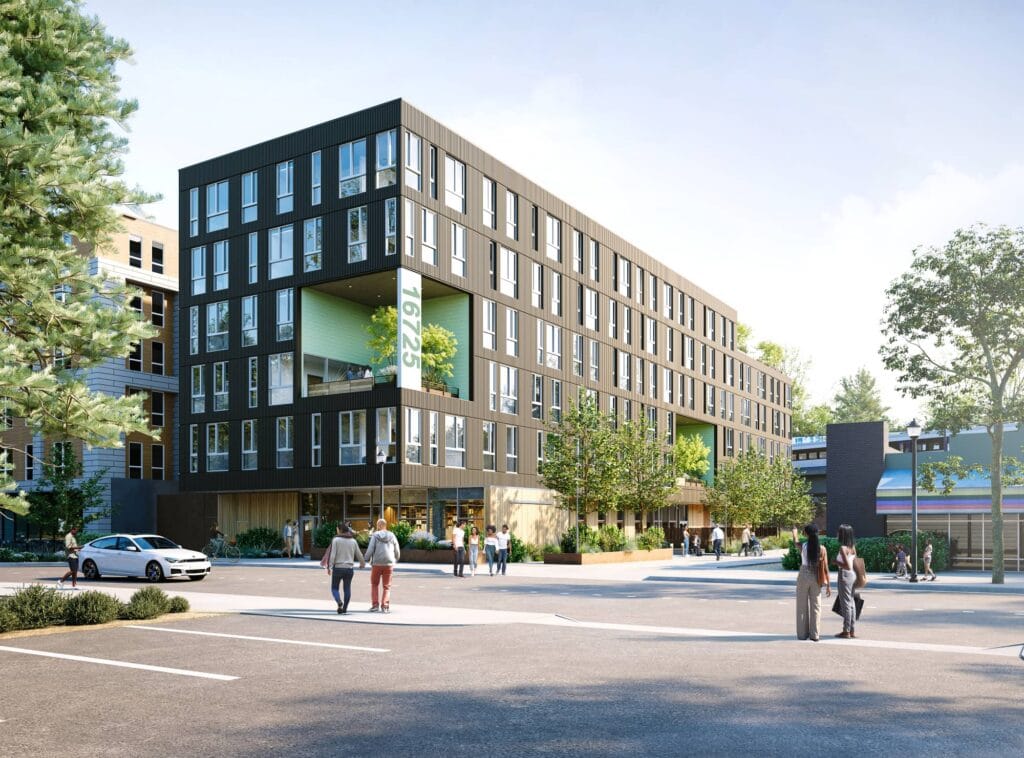
Featuring 24/7 on-site staffing, including round-the-clock front desk staff and security support, Redmond PSH provides residents with access to supportive services on site including nursing care, behavioral healthcare, and case management.
Amenities
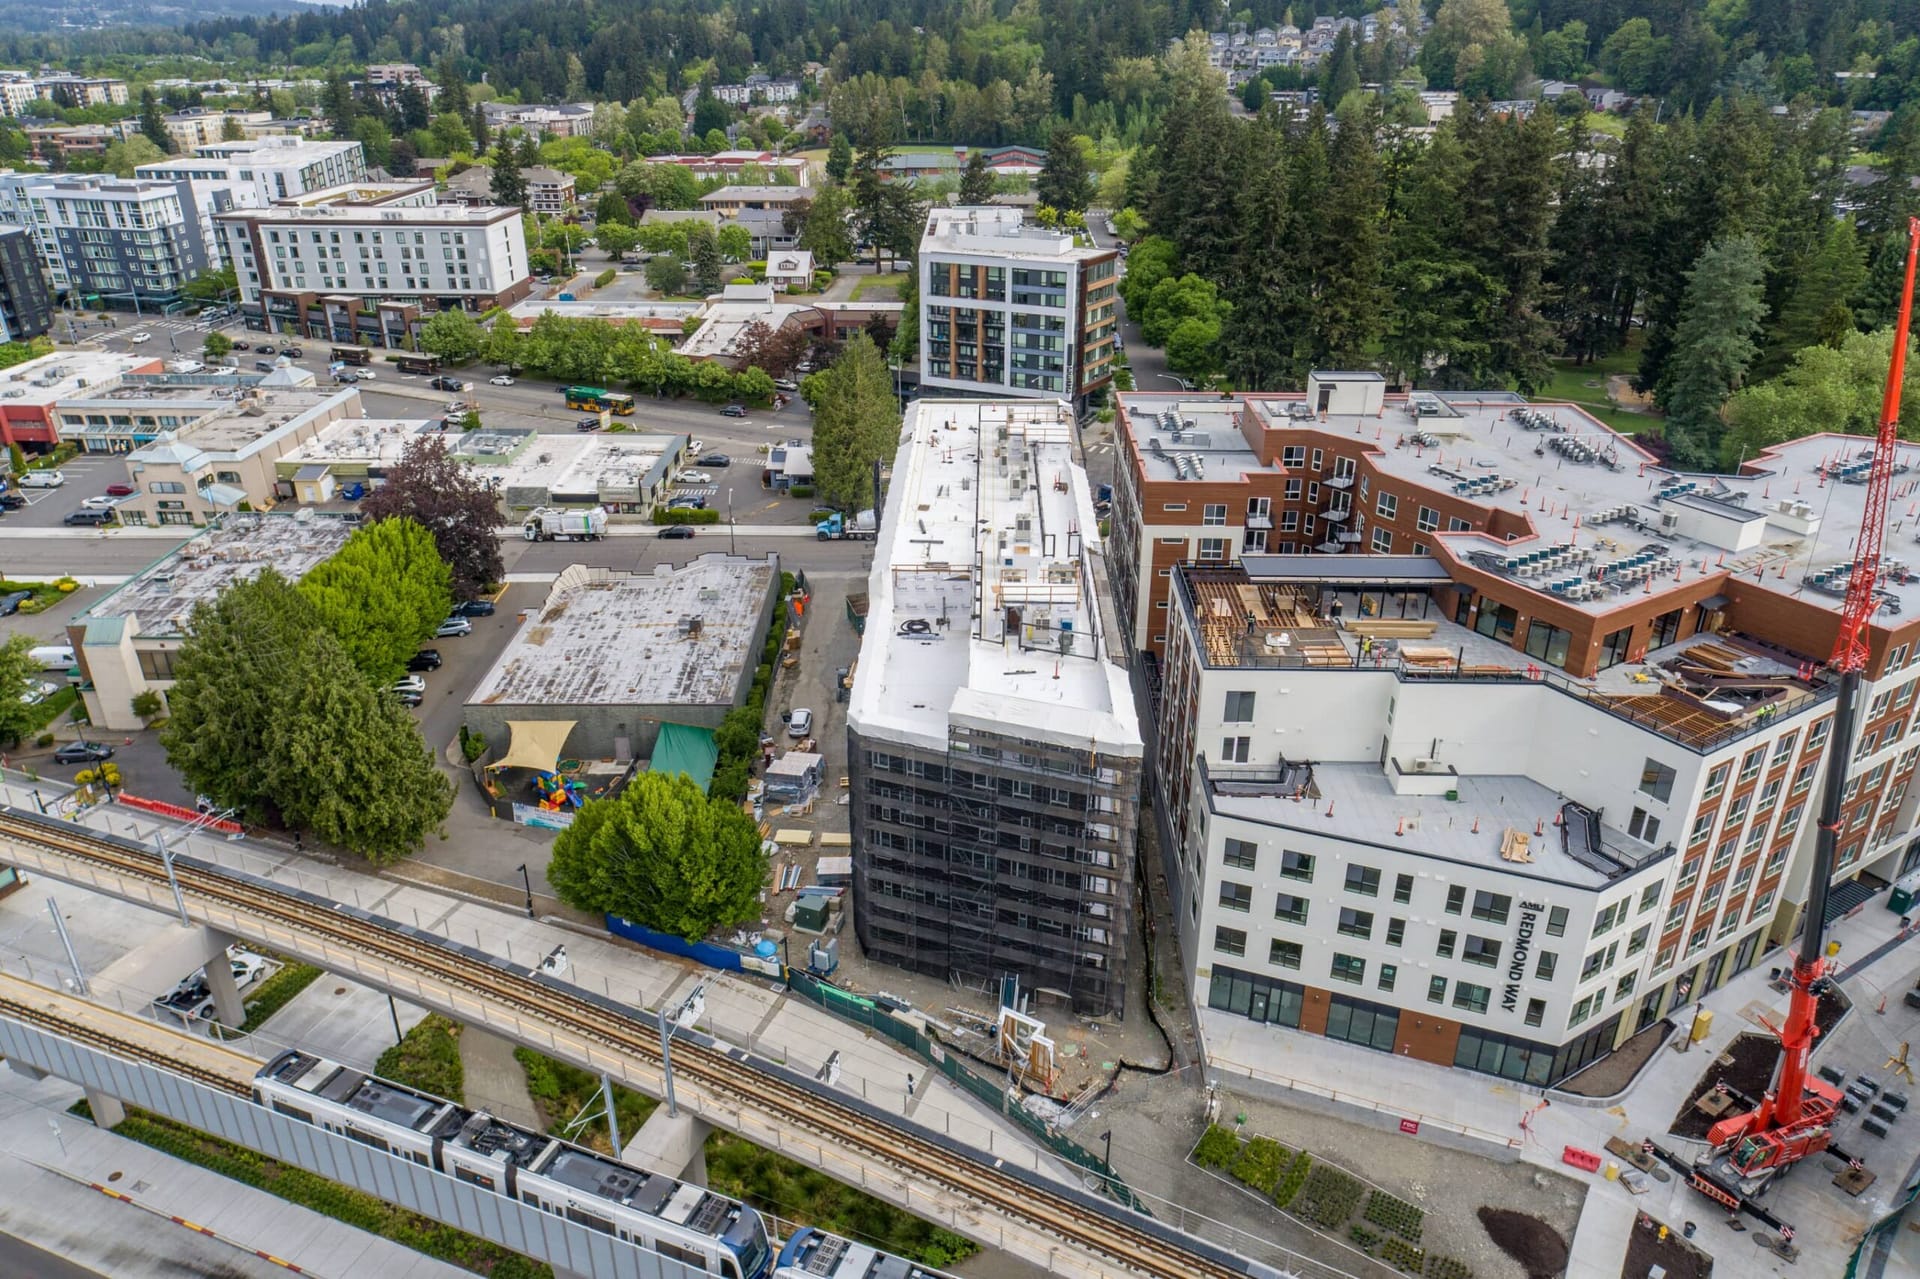
The project will have 24/7 on-site staffing including round-the-clock front desk staff and security support. Residents will also have access to supportive services on site including nursing care, behavioral healthcare, and case management. Public transportation will be easily accessible via the Downtown Redmond light rail station, which is roughly a 0.2 mile walk from the building.
Community Engagement
Plymouth has been focused on robust community engagement, proactively reaching out to Redmond community members and creating opportunities for residents to ask questions, express concerns, and offer ideas about ways to connect with the community.
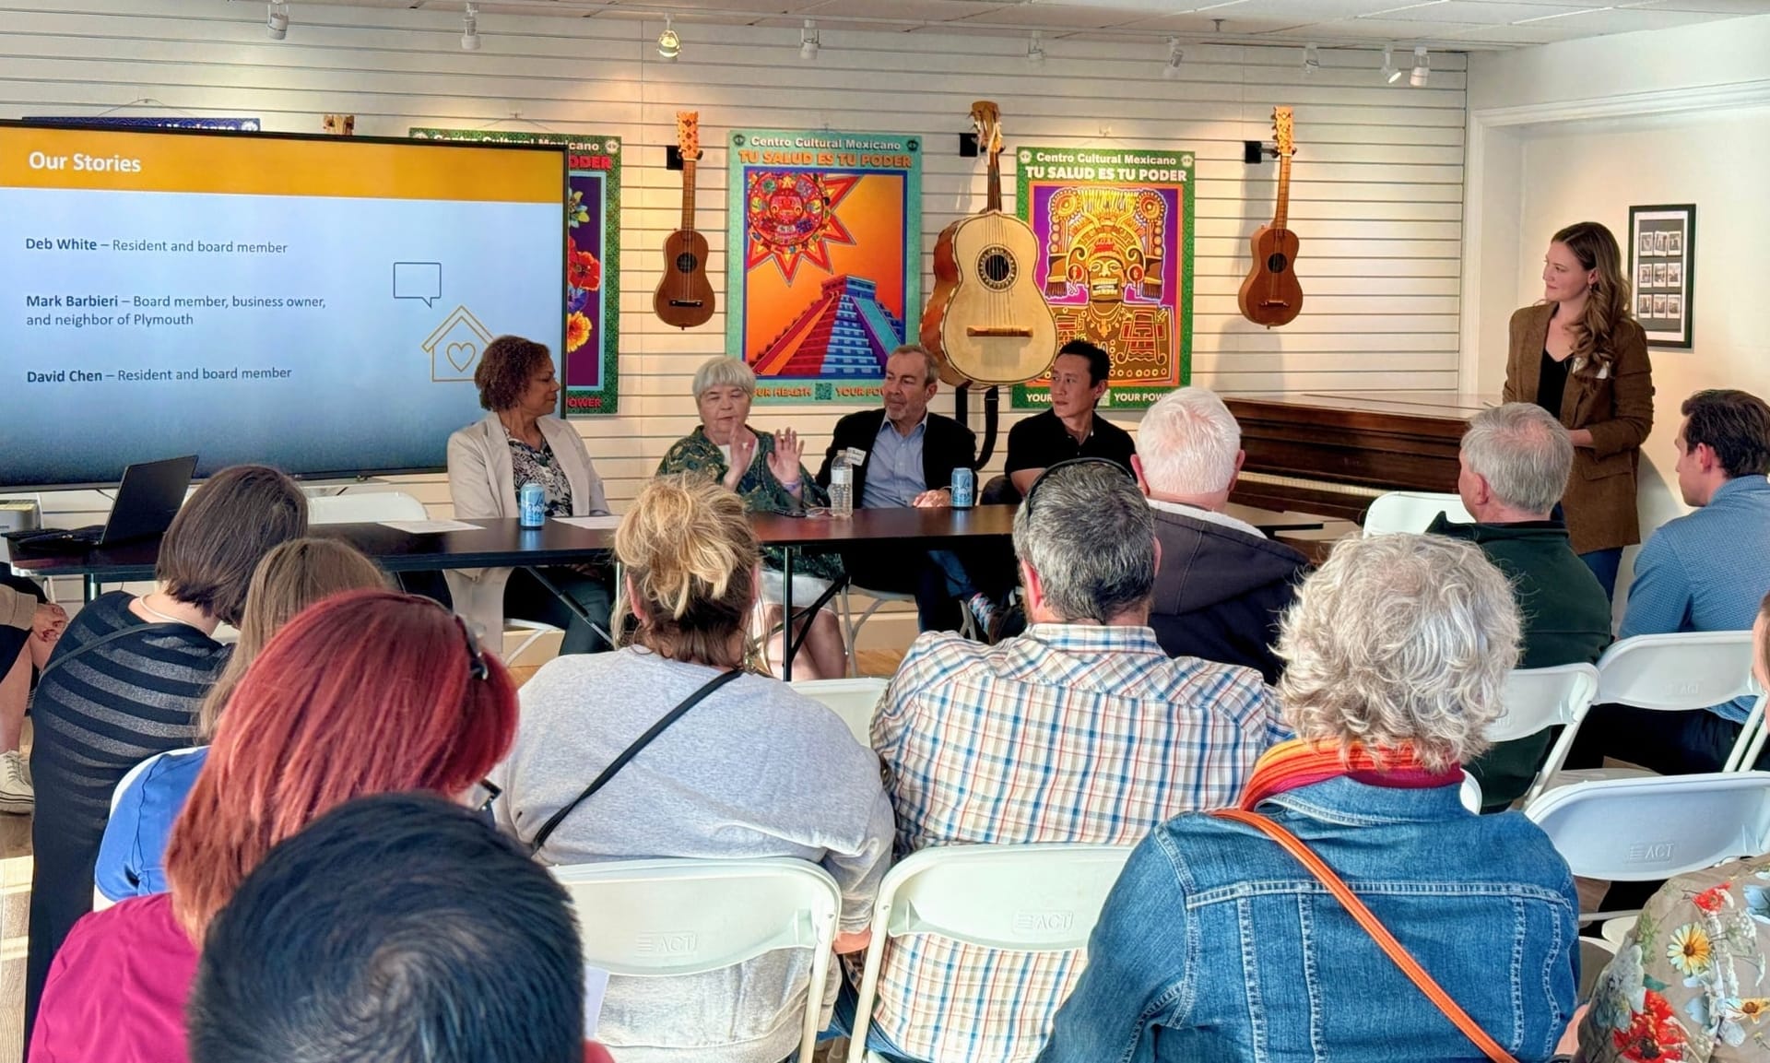
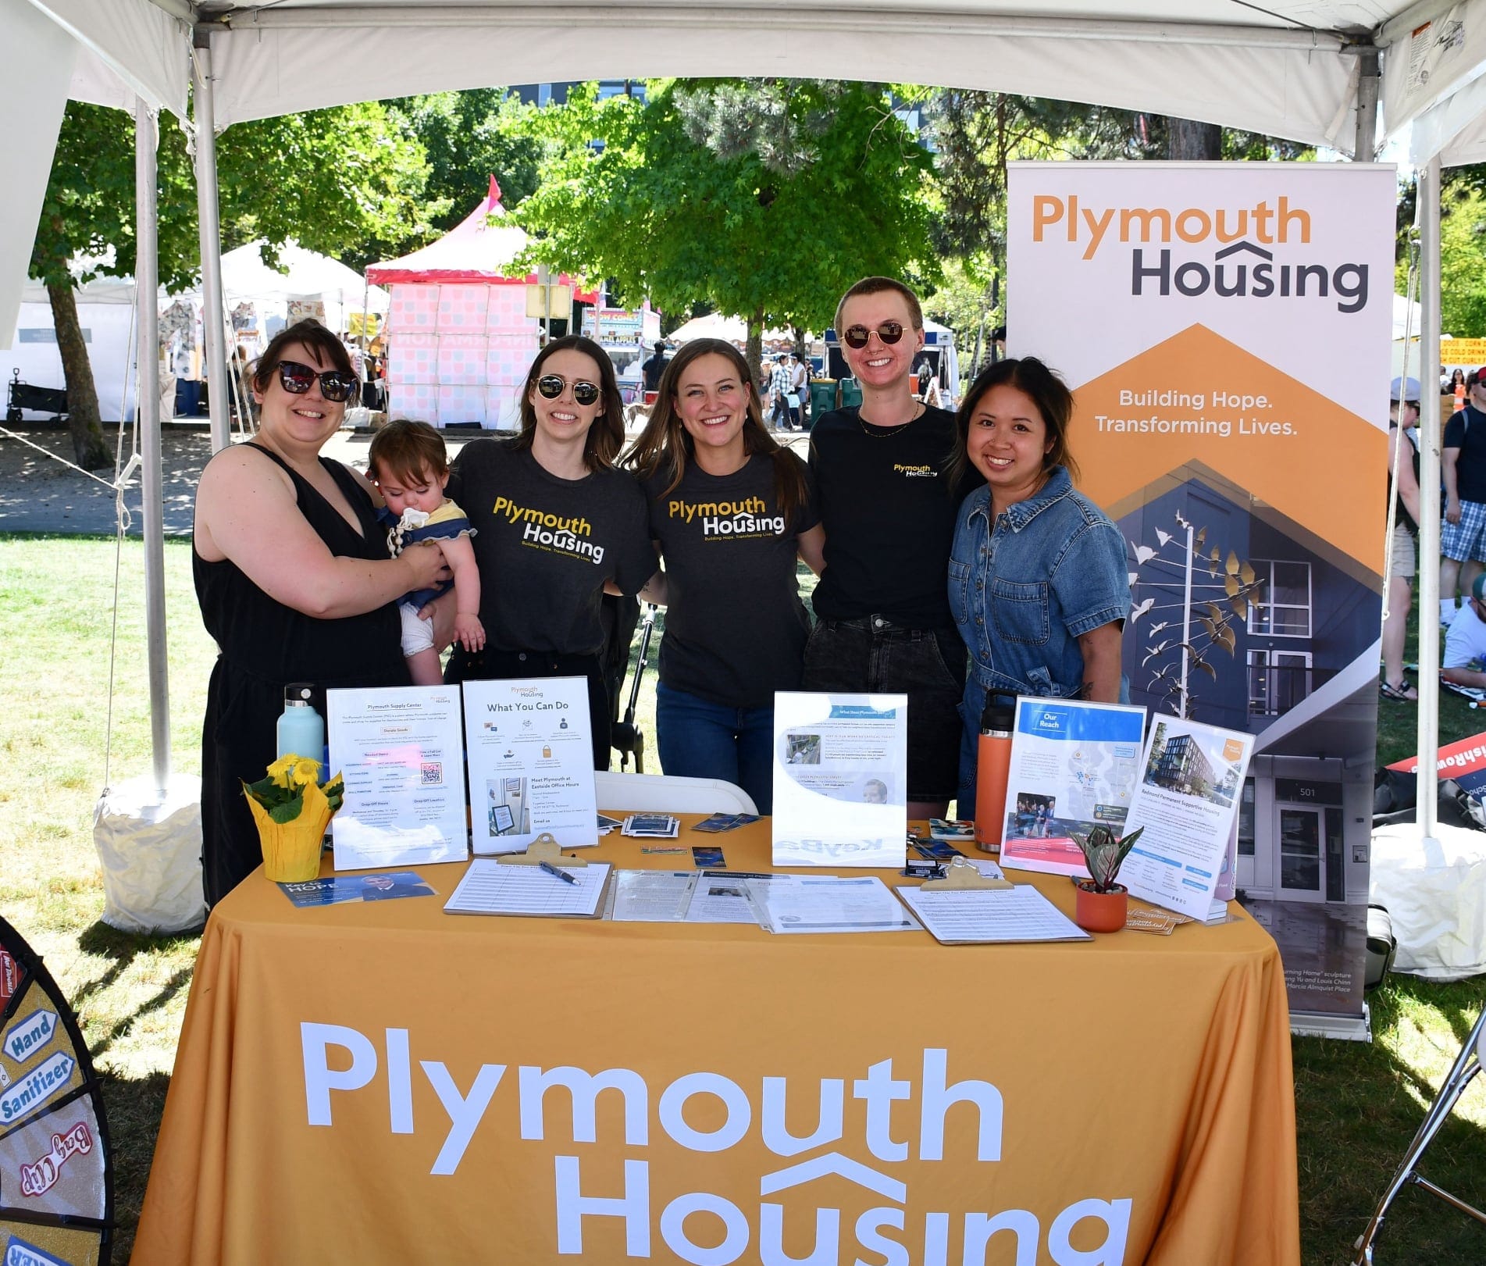
Once the Redmond project was announced, Plymouth staff began door knocking around Cleveland Street to introduce ourselves and provide a face to the new project on the street. Afterwards, we initiated the Redmond Community Advisory Group (CAG) in summer 2024 which was made up of 10 members selected to reflect the diversity of the Redmond community, Cleveland Street neighborhood, and those closest to the project. The CAG consulted on various codes and plans for the building and became our first network of community champions. With the help of this group, Plymouth found ways to engage further and began tabling at Derby Days, Move Redmond Open Streets Festival, Redmond Pride, OneRedmond State of the City, and Redmond Lights. Along the way, we’ve given community presentations and built relationships with other Redmond-based organizations such as the Together Center, where we host our monthly Eastside Office Hours. These office hours are an opportunity for all Eastsiders drop-in, ask questions, and meet Plymouth staff.
Our goal is to ensure that community involvement is a priority every step of the way, and we are so excited to be a part of the Redmond community.
Architect Information
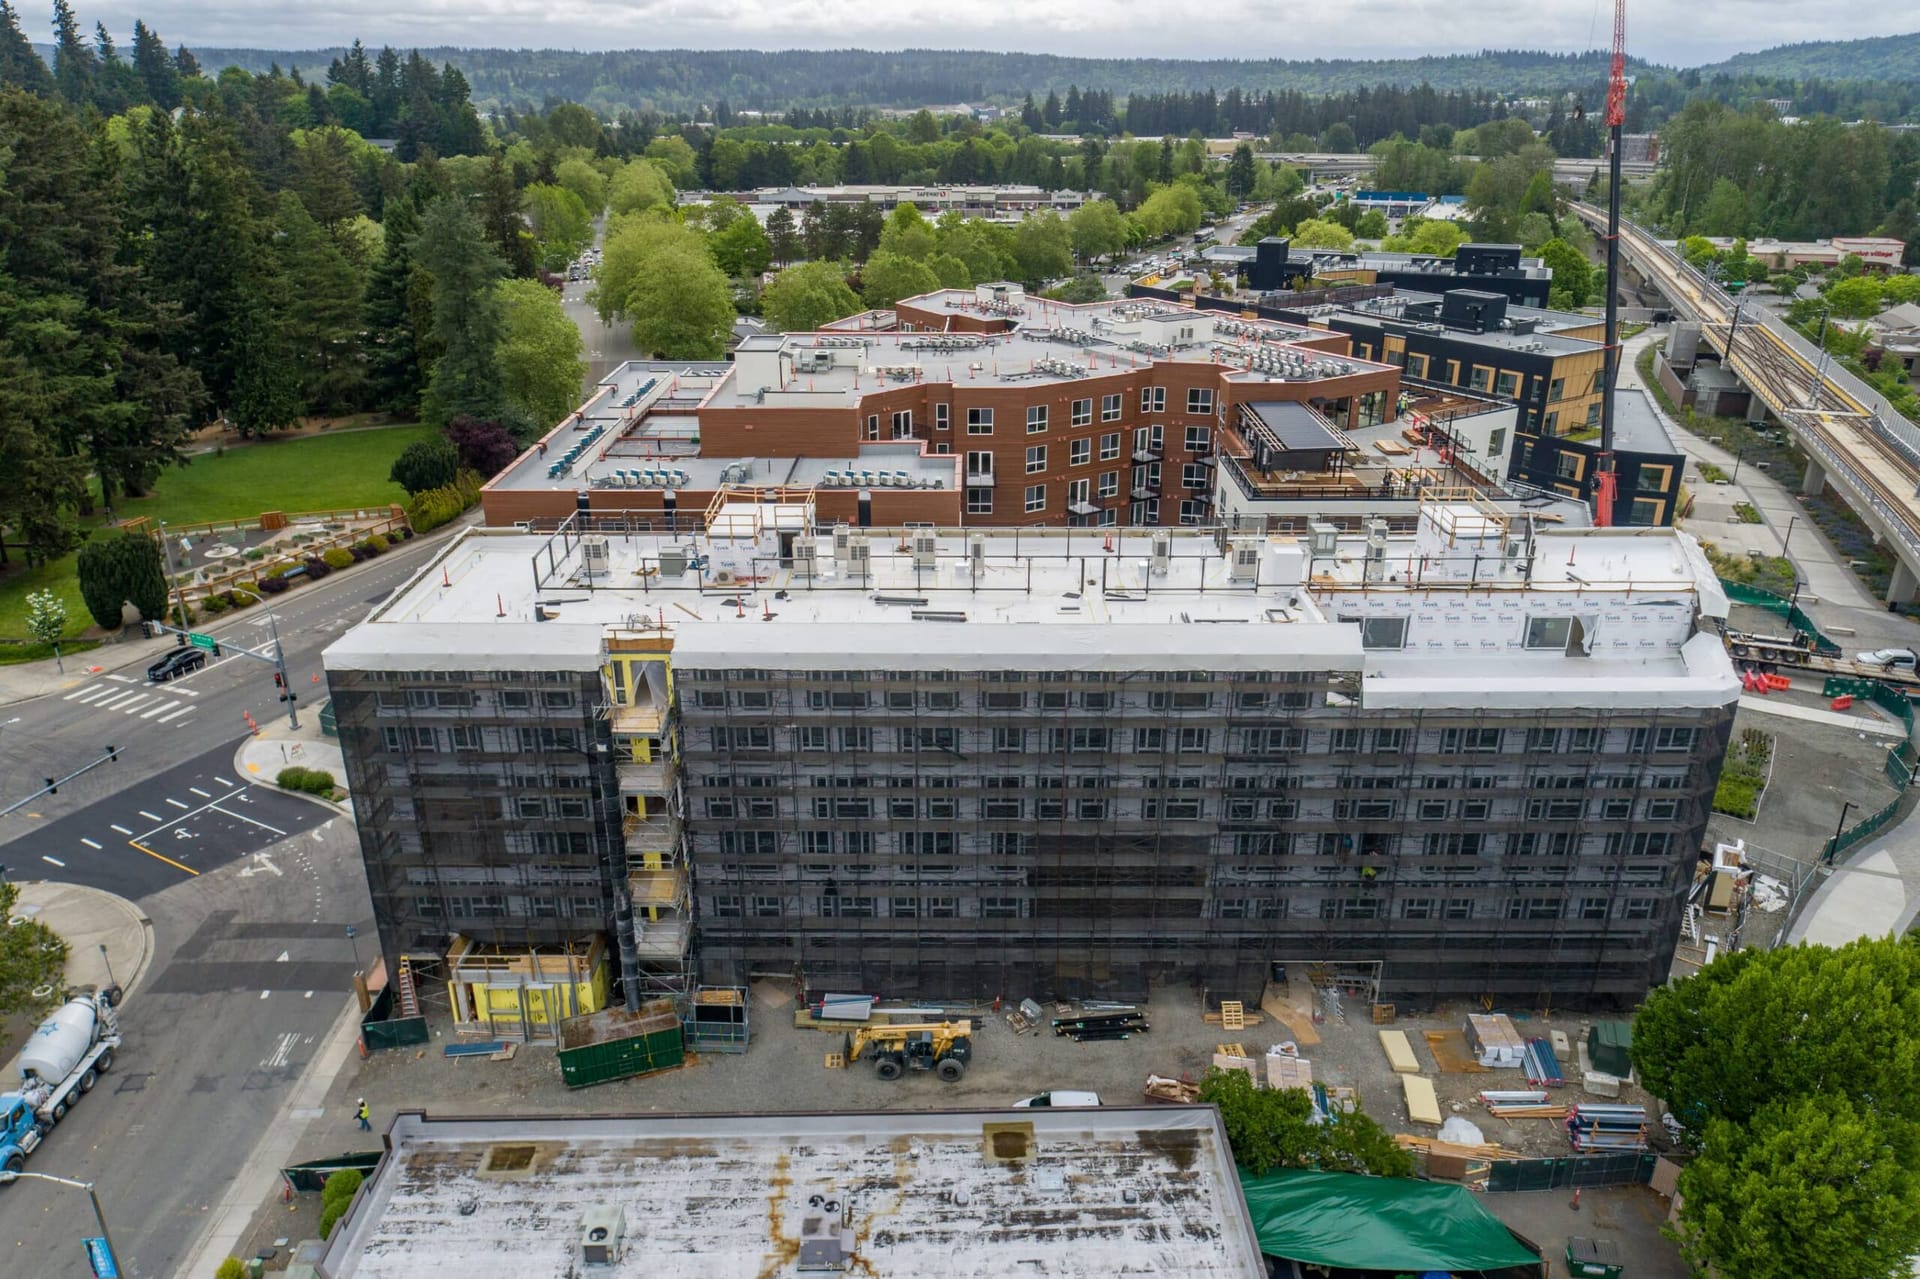
Unique Design Features: The Redmond PSH building includes multiple outdoor spaces including a ground floor patio, and patio decks on a couple upper floors. This is a unique design that was incorporated due to the limited size of the site in a downtown area. On the exterior side of one of the patio decks, the building will have a mural inspired by the Indigenous history of the City, and the building’s name, Salmonberg. The designs on the mural are seen throughout the building on signage.
Sustainability Features:
- Water conservation is a key sustainability feature. Units include low-flow showerheads and sinks, as well as individual meters that track water use, complementing the upgraded leak detection system. The domestic hot water system also uses efficient plumbing layouts that deliver hot water to fixtures in units and common areas quickly and efficiently.
- Each residential floor includes a central laundry room with Energy Star-rated washers and efficient dryers, which are significantly more energy-efficient than typical in-unit residential laundry appliances.
- The project includes an enhanced building envelope designed to prevent water and vapor intrusion from causing structural or health issues over the building’s useful life. A full-size mock-up of all envelope penetrations was built and reviewed by the architect and an independent building envelope consultant. Water penetration resistance testing was also performed on a representative sample of windows and window assemblies.
- The building is all-electric and includes a sizable solar PV array that can generate 31.27 kilowatts of on-site electricity, along with a central electric heat pump system that provides domestic hot water.
Key Design/Site Challenges: How can the site design and the building’s ground floor uses be designed to:
- Integrate 100 units of permanent supportive housing into a downtown urban setting while clearly separating public areas from resident-only spaces
Create safe, functional outdoor spaces that preserve resident privacy while responding to surrounding urban uses - Balance pedestrian access from and through the site for access to adjacent transit, recreation, and retail/commercial uses while supporting resident privacy and stability
- Do all of these things with limited onsite open space
Project Core Values
Conserve
Not only is building green a good economic choice, it also promotes environmental quality while enhancing quality of life for residents. As a recipient of public funds, this project is required to meet or exceed the Evergreen Sustainable Development Standard (ESDS).
Heal
As a building intended to house individuals exiting homelessness, it is important that it strives to restore and maintain the health of its residents. This is achieved by following the principles of Trauma-Informed Design, providing ample green space, connections to nature, an abundance of daylight, and safe spaces for meaningful social engagement and services provision.
Delight
It is common for residents of permanent supportive housing to spend the majority of their time in the building or on the property. In addition to providing thoughtful residential units with a maximum amount of daylight, our goal is to provide a series of indoor and outdoor shared amenity spaces intended to bring joy and variety to the lives of the residents.
Belong
Our objective is a building that is loved by the community and the residents, and one that is a source of community pride. We believe that we can deliver a building that is inherently good, playful and full of joy, a building that responds to the context and is a welcome addition to the vibrancy of downtown Redmond.
Construction Information
Construction timeline:
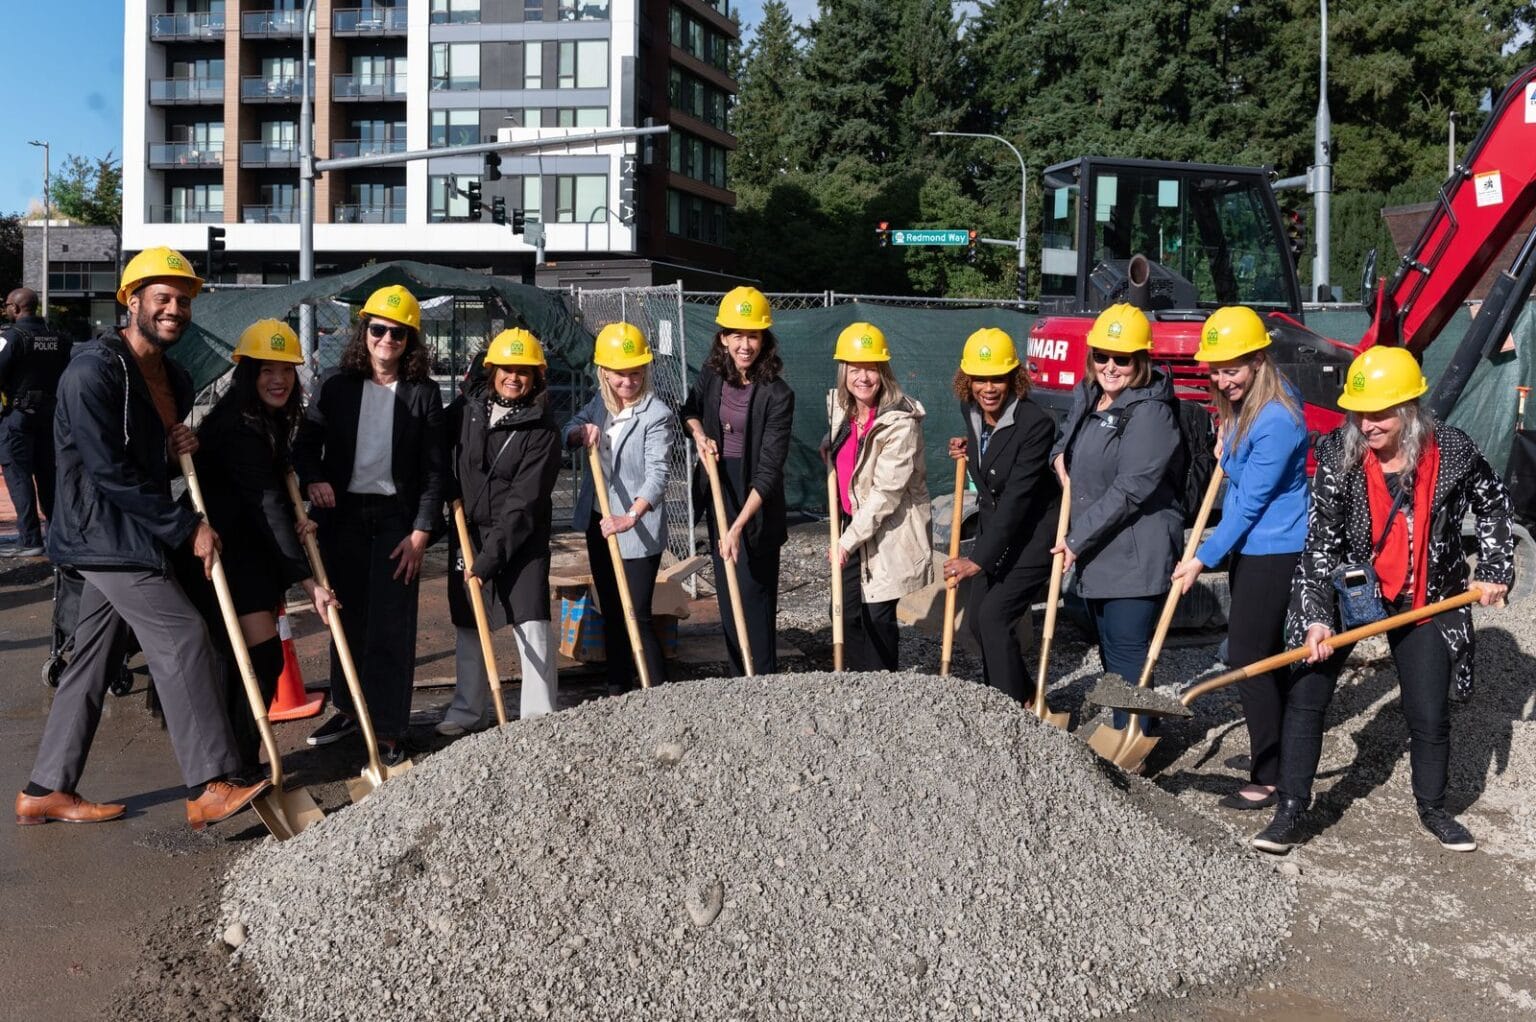
- Construction Start Date: 9/9/2025
- Projected Construction Completion: 2/16/2027
Site Info: Prior to the project’s relocation to this site, it was used as a staging space for the new Downtown Redmond light rail station. The City of Redmond then donated the land to Plymouth to be used for the project.
Special Site Arrangements: The Redmond PSH project was originally located in a different city. However, due to some unforeseeable community opposition, the project had to be relocated. When it became known that the project needed a new site, the City of Redmond welcomed the project into their City.
Project Partners
