
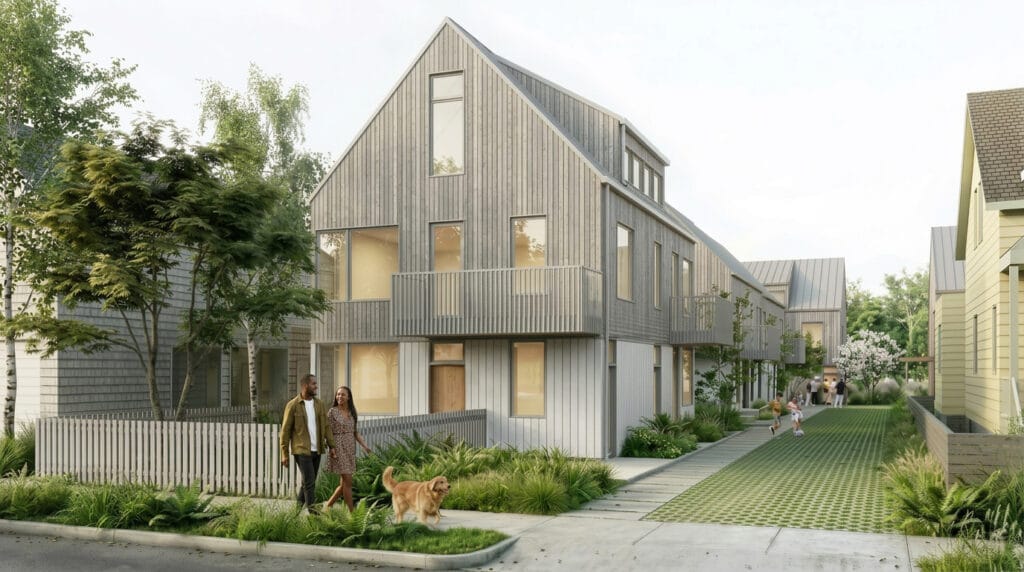
With over 1,300 square feet of shared indoor community space, anchored by a common house with a full kitchen and coworking area, plus a dedicated guest suite, owner storage, and a maker space—Marra Commons is designed for the whole life of its residents.
Amenities
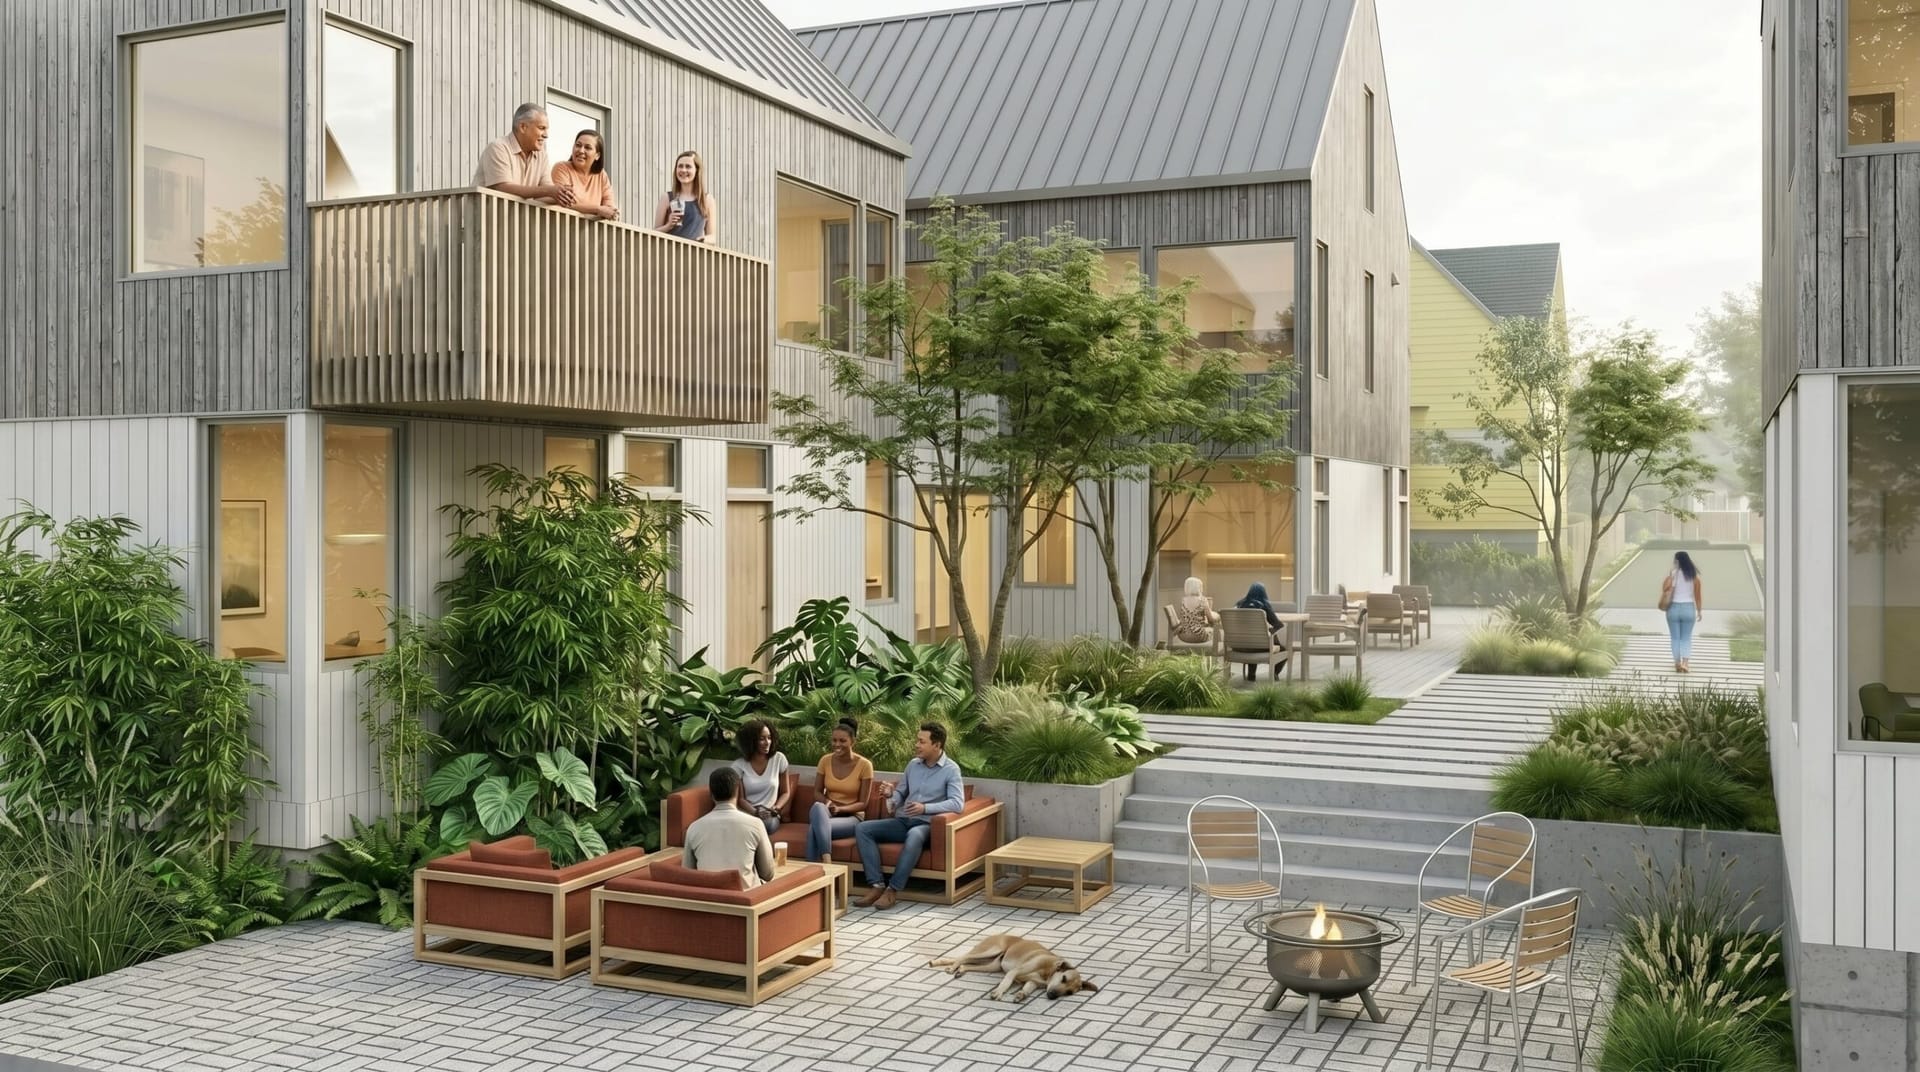
Marra Commons is designed for the whole life of its residents, not just the units themselves. The project includes over 1,300 square feet of shared indoor community space, anchored by a common house with a full kitchen and coworking area, plus a dedicated guest suite and nearly 900 square feet of owner storage and a maker space. Outside, a central promenade opens directly onto Marra-Desimone Park, home to one of Seattle’s largest urban farms, and residents have access to more than 3,000 square feet of communal gathering areas, an outdoor dog run, and private decks for upper-floor units. Residents have diverse transportation needs, and the project supports them with ORCA cards, bike storage, and on-site parking. Affordability is backed by a direct subsidy from the Seattle Office of Housing, making homeownership accessible.
- Shared common house with kitchen and coworking space
- 1,300 sq ft indoor community room with guest suite
- 873 sq ft owner storage and maker space
- Outdoor dog run
- 3,000+ sq ft of outdoor communal gathering space, with central promenade to Marra-Desimone Park
- Private decks for upper-floor units
- Transportation Solutions: ORCA cards, bike storage, and on-site parking
- Seattle Office of Housing affordability subsidy (80% AMI)
- Optionality for three-bedroom homes: Marra Commons offers up to six three-bedroom intergenerational units at approximately 1,500 square feet, each formed by combining a one-bedroom and a two-bedroom unit. The result is a two-bedroom home plus a private in-law suite, giving families the flexibility to live close to loved ones while maintaining their own space. It’s an ideal configuration for multigenerational households who want connection without compromise.
Architect Information
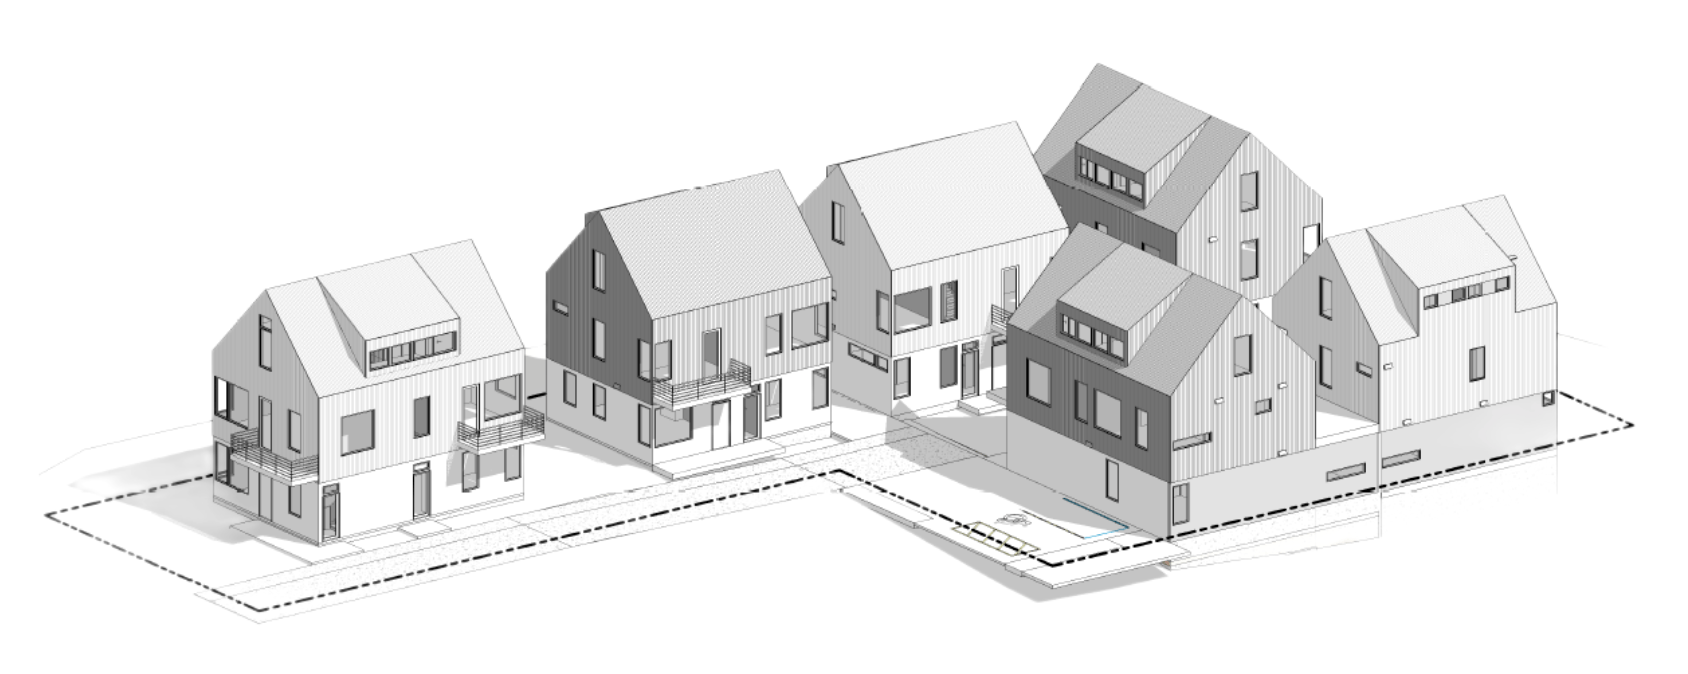
Unique Design Features: A central promenade on axis with Marra-Desimone Park creates a strong connection to nature and the neighborhood, lined with welcoming porches and common outdoor space. A central courtyard patio, common house, and shared guest suite anchor community life. The design achieves 17 homes within existing zoning on land previously limited to single-family use.
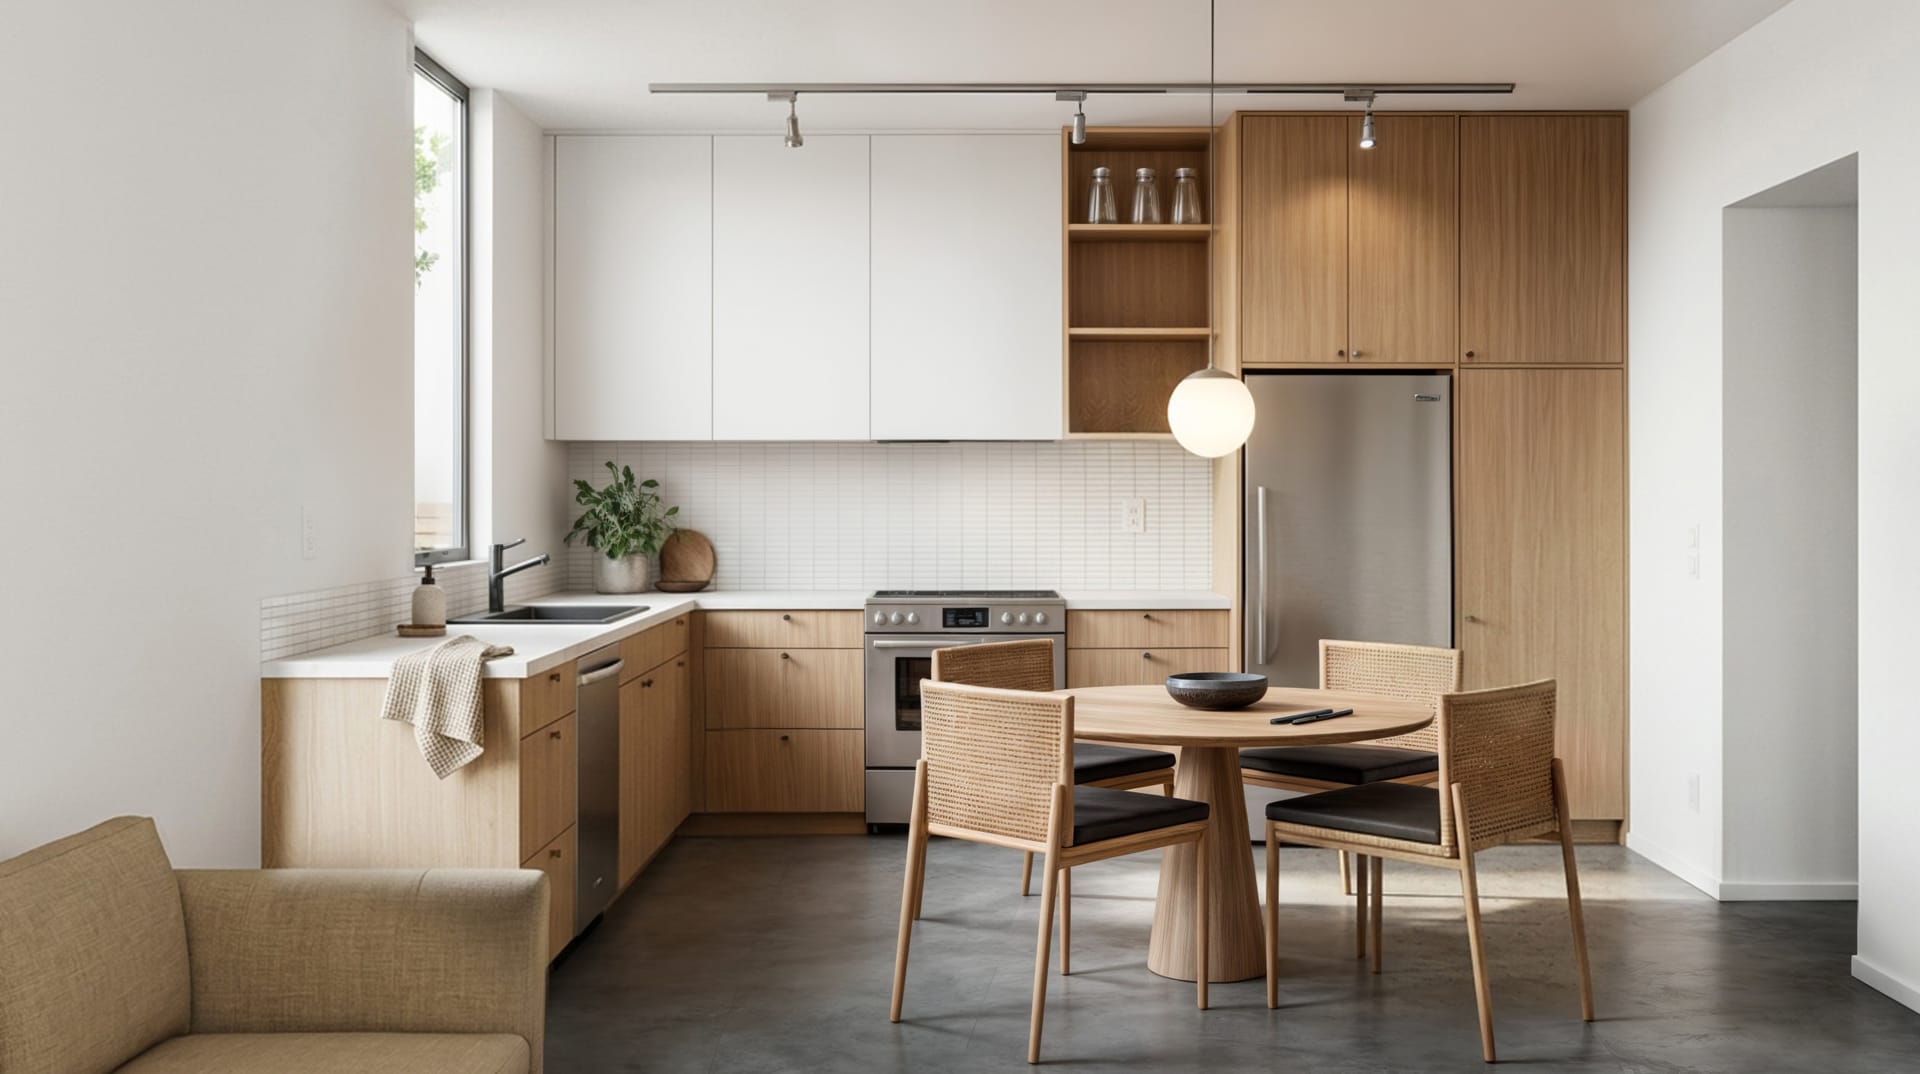
Sustainability Features: Marra Commons is built to be healthy for both residents and the environment. The project includes on-site EV parking stub-outs and runs on all-electric systems with no fossil fuels on site. The team is targeting Built Green certification, a regionally recognized rating for sustainable residential construction. Throughout the project, Frolic and Hybrid Architecture are specifying low-VOC materials, including natural siding and engineered wood floors, to support clean indoor air quality for residents. Full sustainability specifications are being developed by Hybrid Architecture and will be provided upon completion.
Community Engagement: Marra Commons was shaped by the community it’s meant to serve. Frolic has partnered with the Duwamish Valley Affordable Housing Coalition (DVAHC) throughout the development process to ensure the project reflects the real needs of South Park residents. Following a joint community engagement event, the design was meaningfully revised: the project now features more intergenerational and two-bedroom units, larger floor plans, an indoor dirty workspace for hands-on projects, and flexible co-op fee structures to accommodate a range of household financial situations. That feedback loop is core to how Frolic builds, and Marra Commons is the result.
Construction Information
Construction Timeline: Permitting is currently underway with SDCI. Construction is targeted to begin in Q4 2026, with 14 to 16 months of construction and completion expected in early 2028.
Site Info: The site is three formerly single-family parcels totaling 16,083 sq ft on a tree-lined block directly adjacent to Marra-Desimone Park, home to one of Seattle’s largest urban farms and P-Patch community gardens. Rather than a conventional sale, the land enters the project as $760,000 in land equity through Frolic’s landowner partnership model, allowing the landowner to invest in the project alongside other equity partners.
Specific Hurdles: The project fits 17 homes within existing zoning, with no rezone required, and qualifies for the City’s expedited permit review pathway as a publicly funded affordable homeownership project. Site planning included a utility easement running through the middle of the parcel, which shaped how buildings are arranged on the site.
Tree preservation was a priority from the start. South Park has some of the lowest tree canopy coverage of any Seattle neighborhood, and the team made a deliberate choice to retain a large western red cedar on site rather than remove it for additional buildable area. That commitment reflects the community values that shaped the project.
The design also required navigating a real tension: community feedback called for more accessible units, while also asking for more bedrooms. Those two goals often compete for the same square footage, since accessible units require larger, less subdivided floor plates. The team worked through that tradeoff carefully, ultimately landing on a unit mix that prioritizes intergenerational flexibility, including the combinable one- and two-bedroom configurations, as a way to deliver more bedroom capacity without sacrificing accessibility.


Project Partners
