Featuring a key partnership and referral agreement with Mary’s Place, Mosaico works with the shelter to create a joint campus while also providing case management for families exiting homelessness and robust resident services programming.
Architect Information
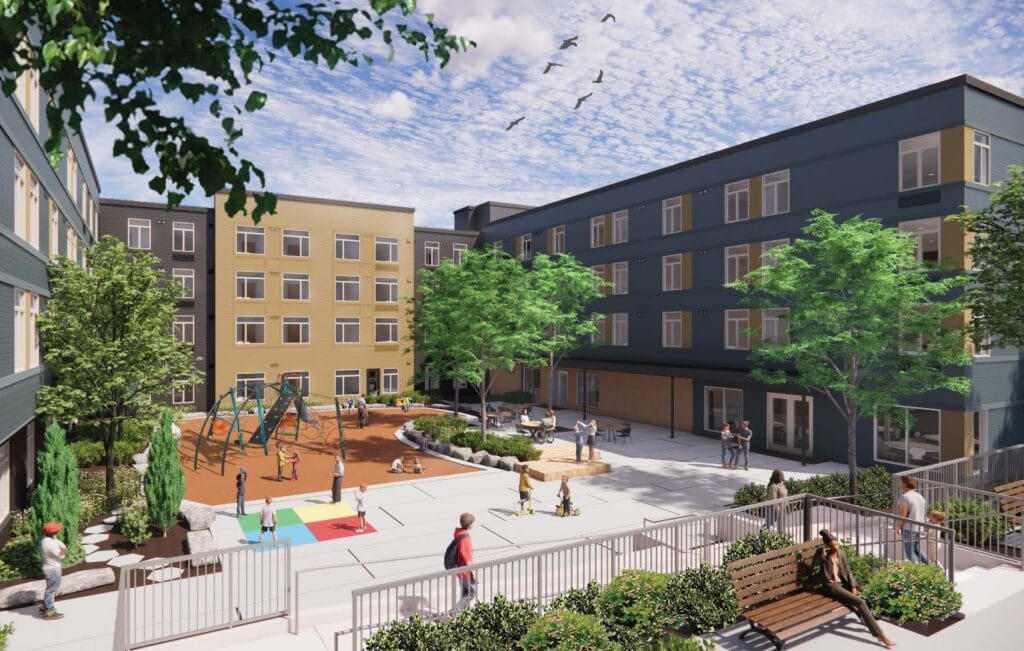
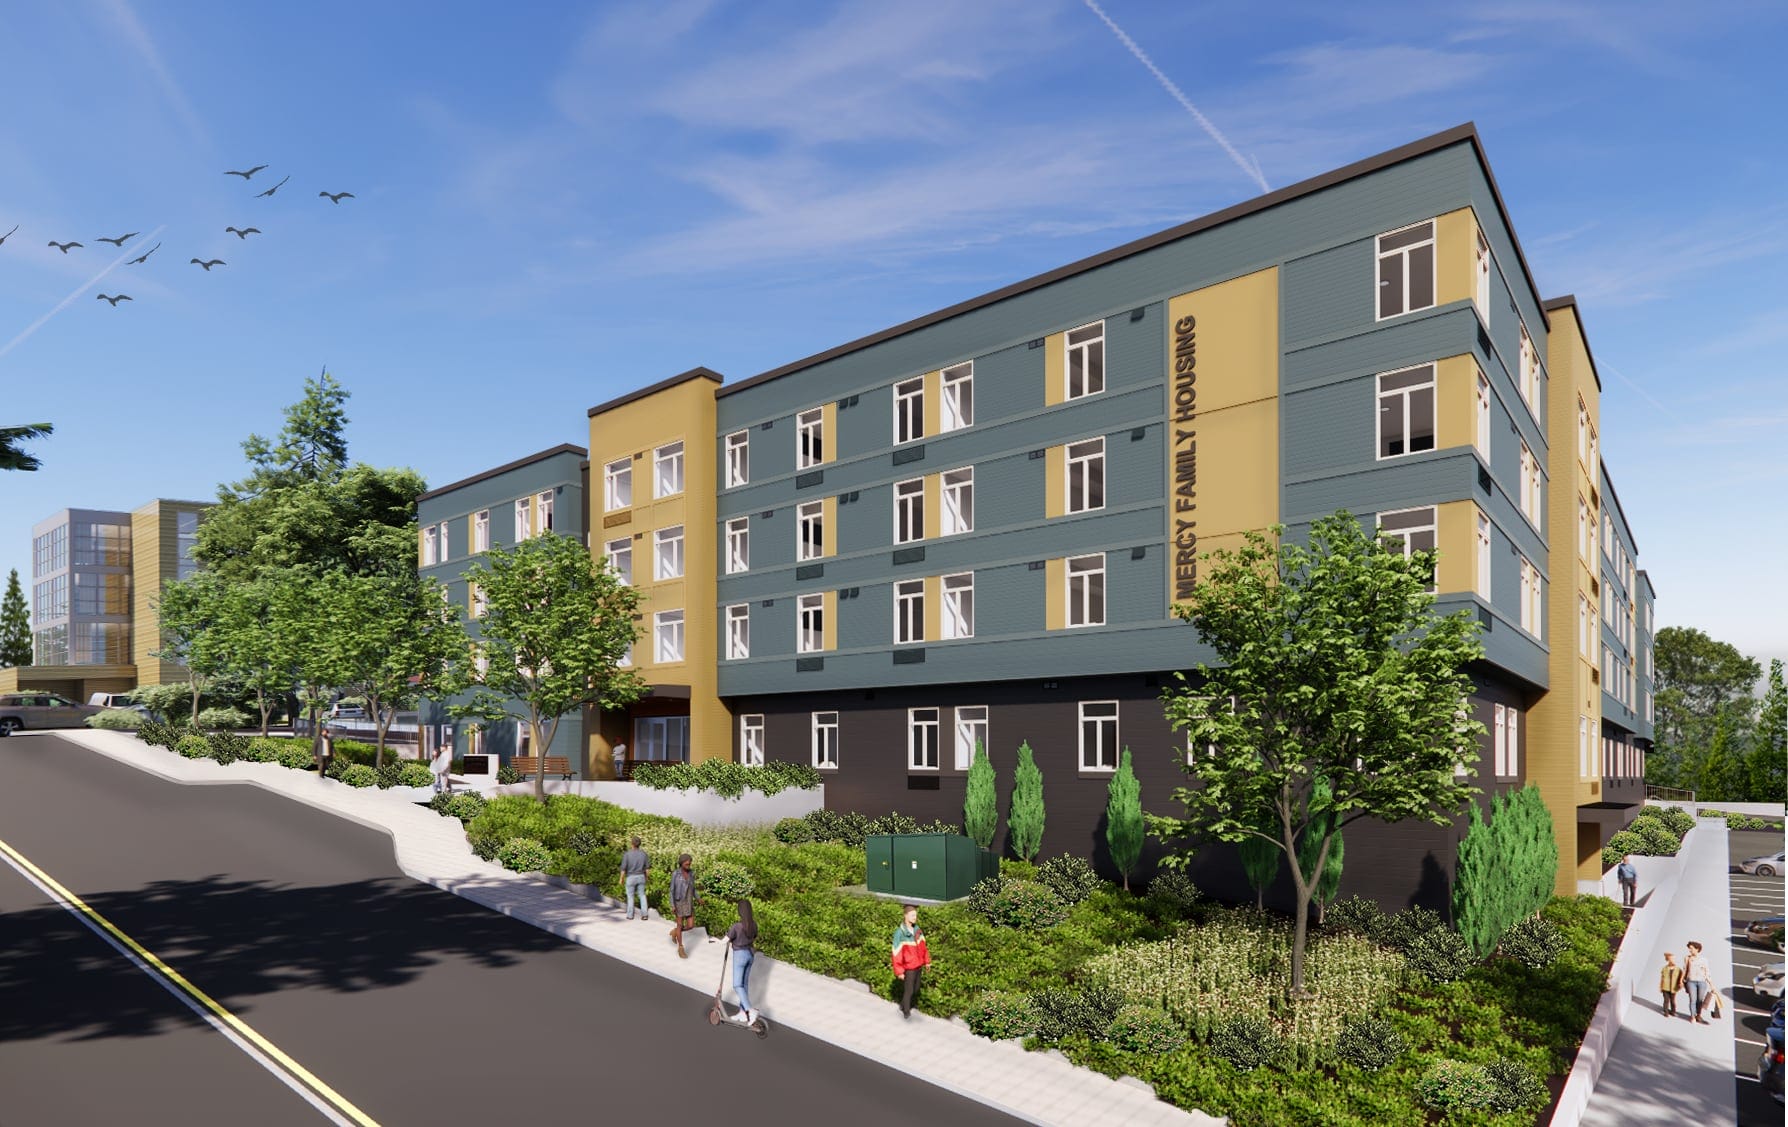
- Unique Design Features: Large courtyard with playground and seating that is oriented toward the new Mary’s Place shelter front entrance. This creates a campus-like feel and stiches the two separate projects together.
- Sustainability Features: Built to Department of Energy Zero Energy Ready Home (ZERH) Multifamily Program standards. Includes rooftop solar array, EnergyStar appliances, Heat Pump Hot Water (HPHW) system, and no gas.
- Design Features: A Design Focus Group comprised of local organizations and Mary’s Place shelter guests helped guide early design work which shaped aspects of the project’s program, site design, and the building naming process. Mercy Housing Northwest and Mary’s Place are currently engaged in a selection process for artists and artwork, which will be displayed throughout the exterior areas of the campus and within the separate buildings.
Construction Information
- Construction Timeline: 6/6/25 – 11/17/26
- Site Details: Mercy Housing Northwest was competitively selected in an RFP process by Mary’s Place to develop affordable housing alongside their shelter redevelopment project.
- Project Hurdles: Managing a complicated permitting process that involved lot subdivision and extensive shared site elements (parking, access, stormwater, landscaping). All while coordinating between two GCs, two architects, and two development teams.
Project Partners
